310 Merry Ann, San Antonio, TX 78223
- $190,000
- 3
- BD
- 2
- BA
- 1,212
- SqFt




- List Price
- $190,000
- MLS#
- 1942176
- Status
- ACTIVE
- County
- Bexar
- City
- San Antonio
- Subdivision
- Hot Wells
- Bedrooms
- 3
- Bathrooms
- 2
- Full Baths
- 1
- Half-baths
- 1
- Living Area
- 1,212
- Acres
- 0.18
Property Description
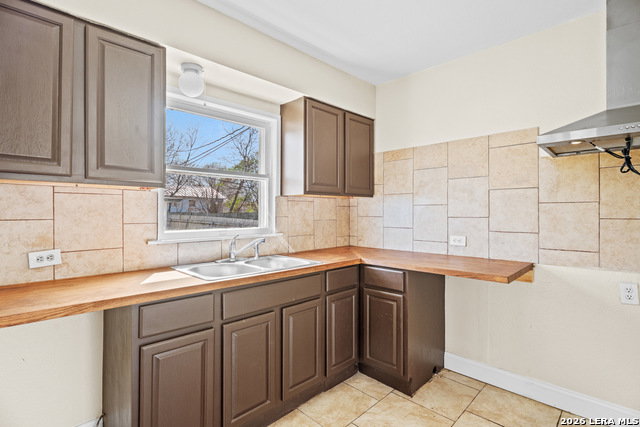
Classic SoutheastSide Charmer with Modern Updates Step into this beautifully refreshed 3bedroom, 1.5bath classic home located on the desirable southeast side of town. Recently updated inside and out, this property blends timeless character with thoughtful modern improvements. The interior features fresh paint throughout, creating a bright and welcoming atmosphere. The kitchen has been tastefully updated with repainted cabinets and refinished butcherblock countertops, giving the space a warm, clean look. The original hardwood floors have been refinished, adding richness and durability to the main living areas. The main bathroom has been fully refinished, showcasing white subway tile, a new sink, and updated fixtures for a crisp, modern feel. An additional room-perfect as an office or third bedroom-features brandnew waterproof flooring for easy maintenance. Comfort is a priority with ceiling fans in all bedrooms and a new 2000watt window AC/heat unit to keep the home comfortable yearround. With its blend of classic charm and fresh updates, this home is movein ready and full of potential. A great opportunity for anyone looking for a wellmaintained property in a convenient location. -House has been rented.
/u.realgeeks.media/realtyvortex/Vortex_word_Realty_bigger_logo.jpg)
Additional Information
- Days on Market
- 159
- Year Built
- 1949
- Style
- One Story, Traditional
- Stories
- 1
- Builder Name
- Unknown
- Interior Features
- Ceiling Fans, Washer Connection, Gas Water Heater
- Master Bdr Desc
- Ceiling Fan
- Fireplace Description
- Not Applicable
- Cooling
- One Window/Wall
- Heating
- Window Unit
- Exterior Features
- Chain Link Fence, Partial Fence, Mature Trees
- Exterior
- Siding
- Roof
- Composition
- Floor
- Wood, Laminate
- Pool Description
- None
- Parking
- One Car Garage, Detached
- School District
- San Antonio I.S.D.
- Elementary School
- Call District
- Middle School
- Japhet
- High School
- Brackenridge
Mortgage Calculator
Listing courtesy of Listing Agent: Jonathan Leos (realestatebyjonathan@gmail.com) from Listing Office: Vortex Realty.
IDX information is provided exclusively for consumers' personal, non-commercial use, that it may not be used for any purpose other than to identify prospective properties consumers may be interested in purchasing, and that the data is deemed reliable but is not guaranteed accurate by the MLS. The MLS may, at its discretion, require use of other disclaimers as necessary to protect participants and/or the MLS from liability. 
Listings provided by LERA MLS