13039 Walking Horse, Helotes, TX 78023
- $699,000
- 5
- BD
- 4
- BA
- 4,363
- SqFt







- List Price
- $699,000
- Price Change
- ▼ $31,000 1784930987
- MLS#
- 1956140
- Status
- ACTIVE
- County
- Bexar
- City
- Helotes
- Subdivision
- Iron Horse Canyon
- Bedrooms
- 5
- Bathrooms
- 4
- Full Baths
- 3
- Half-baths
- 1
- Living Area
- 4,363
- Acres
- 0.75
Property Description
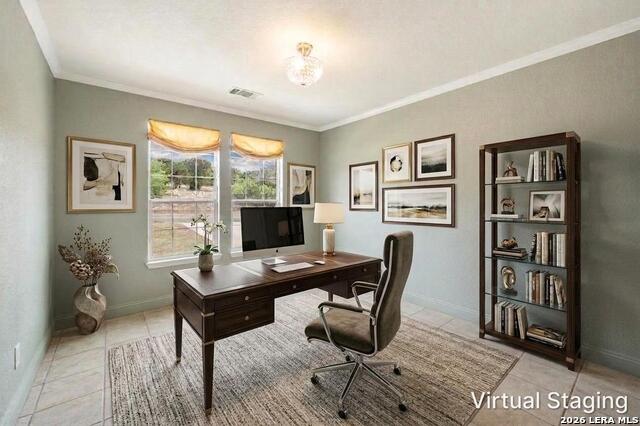
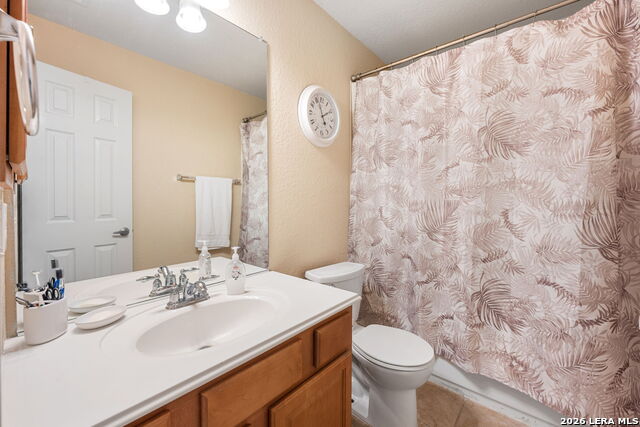
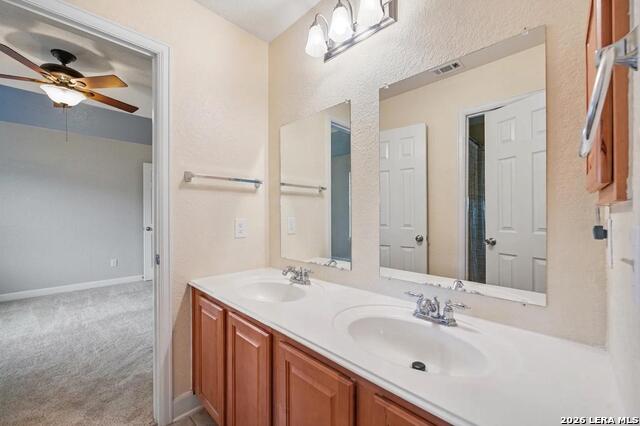
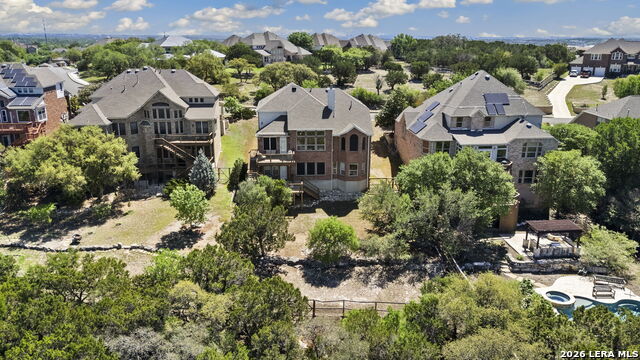
Natural light pours through a wall of windows, drawing you into a space where soaring ceilings and breathtaking bluff views set the tone for the day ahead. Seller has spent over 116K in updates since 2021. From HVAC systems, water heater, water softener, carpet, kitchen cabinets & appliances, to the deck and more. If you enjoy not having another neighbor on your back fence and views, this home is for you! The living area centers around a cozy fireplace with custom built-ins that add both character and function, then flows seamlessly into the kitchen and dining spaces, creating an easy, connected layout for everyday living and entertaining. First floor has no carpet. The walk out basement is the perfect entertainment room for a pool table, air hockey or football gathering watch parties. There is also a true storage area for everything too which is priceless or a full home gym with still room left over. Whether hosting or unwinding, each space feels welcoming, comfortable, and made to be lived in. Tucked on the main level, the primary suite offers a quiet retreat with peaceful surroundings, while a dedicated office creates a place to focus when needed. Upstairs, four additional bedrooms provide room to spread out, with two connected by a Jack and Jill bath and the other two served by a nearby hallway bathroom. The property is an oversized .75-acre lot that offers space, privacy, and room to enjoy it all. The neighborhood offers a pool, clubhouse and recreation area plus a basketball court. Moments from Old Town Helotes and neighborhood amenities, this home delivers space, scenery, and a lifestyle that's hard to match. Please be aware that some photos have been virtually staged.
/u.realgeeks.media/realtyvortex/Vortex_word_Realty_bigger_logo.jpg)
Additional Information
- Days on Market
- 154
- Year Built
- 2006
- Style
- Two Story
- Stories
- 2
- Builder Name
- Pulte Homes
- Lot Description
- Bluff View, 1/2-1 Acre, Mature Trees (ext feat), Sloping
- Interior Features
- Ceiling Fans, Chandelier, Washer Connection, Dryer Connection, Cook Top, Built-In Oven, Microwave Oven, Disposal, Dishwasher, Water Softener (owned), Smoke Alarm, Pre-Wired for Security, Attic Fan, Gas Water Heater, Garage Door Opener, Solid Counter Tops, Custom Cabinets, 2+ Water Heater Units, Private Garbage Service
- Master Bdr Desc
- DownStairs, Walk-In Closet, Ceiling Fan, Full Bath
- Fireplace Description
- One, Living Room, Wood Burning, Gas Starter
- Cooling
- Three+ Central
- Heating
- Central, 3+ Units
- Exterior Features
- Deck/Balcony, Sprinkler System, Double Pane Windows, Solar Screens, Has Gutters, Mature Trees, Wire Fence, Storm Doors
- Exterior
- Brick
- Roof
- Composition
- Floor
- Carpeting, Ceramic Tile
- Pool Description
- None
- Parking
- Two Car Garage, Attached
- School District
- Northside
- Elementary School
- Charles Kuentz
- Middle School
- Jefferson Jr High
- High School
- O'Connor
Mortgage Calculator
Listing courtesy of Listing Agent: Melissa Stagers (missy@msrpsa.com) from Listing Office: M. Stagers Realty Partners.
IDX information is provided exclusively for consumers' personal, non-commercial use, that it may not be used for any purpose other than to identify prospective properties consumers may be interested in purchasing, and that the data is deemed reliable but is not guaranteed accurate by the MLS. The MLS may, at its discretion, require use of other disclaimers as necessary to protect participants and/or the MLS from liability. 
Listings provided by LERA MLS