714 Finale Ct, San Antonio, TX 78216
- $587,000
- 5
- BD
- 3
- BA
- 3,839
- SqFt




- List Price
- $587,000
- Price Change
- ▼ $38,000 1787805611
- MLS#
- 1970267
- Status
- ACTIVE
- County
- Bexar
- City
- San Antonio
- Subdivision
- Enchanted Forest
- Bedrooms
- 5
- Bathrooms
- 3
- Full Baths
- 3
- Living Area
- 3,839
- Acres
- 0.28
Property Description
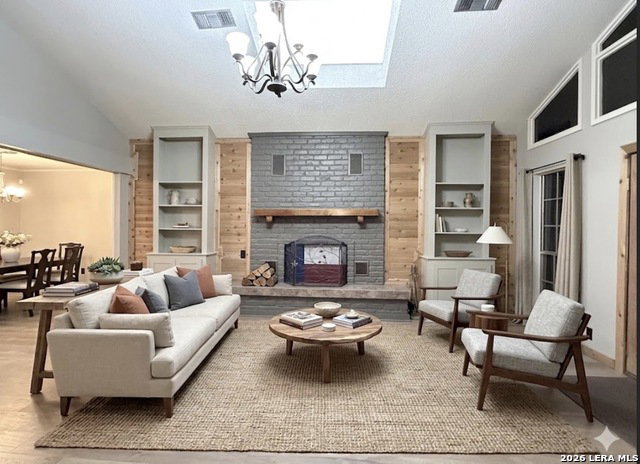
Welcome to 714 Finale Ct Enchanted Forest | San Antonio, TX 78216 5 Bedrooms | 3 Bathrooms | 3,839 Sq. Ft. | .28 Acre Corner Lot Nestled on a sprawling corner lot in the highly desirable and established Enchanted Forest neighborhood, this stately traditional home offers unparalleled space, exceptional craftsmanship, and a modern, energy-efficient lifestyle with absolutely no HOA. Exceptional Living Space: Featuring 3 separate living spaces, 2 dining areas, and a flexible upstairs loft that opens up to a private outdoor balcony. Architectural Charm: Cozy up to 2 elegant gas fireplaces that serve as stunning focal points for family gatherings. Gourmet Kitchen Remodel: Completely transformed with brand-new custom kitchen cabinets, premium quartz countertops, and modern appliances. Premium Lot & Outdoor Living: Situated on a generous .28-acre corner lot with a brand-new privacy fence. The backyard features low-maintenance xeriscaping and a beautiful gazebo that conveys with the property. This home has been meticulously maintained with a heavy focus on longevity, comfort, and energy efficiency. Energy & Efficiency Solar Panels (Installed 2023): Drastically reduce your monthly footprint and power bills. Pella Windows (Front, 2023): Premium, high-efficiency windows boosting curb appeal and insulation. Roof (2017). Radiant Barrier: Advanced attic insulation to combat the Texas summer heat. HVAC: Two robust, heavy-duty A/C units (5-ton and 3-ton systems) ensuring perfect climate control throughout the massive floor plan. Water Systems: Brand-new water heater and a water softener system. Exterior Drainage: Brand-new gutters paired with a French drain system for flawless water management. Irrigation: Front yard sprinkler system keeps your grass lush year-round. Selected rooms have been updated with a crisp, modern color palette. Workspace & Storage: A dedicated workshop area within the spacious garage-perfect for DIY projects, hobbies, or extra storage. Prime Central Location Enjoy peace and quiet at home while remaining minutes away from San Antonio's premier employment hubs, military bases, and cultural landmarks: San Antonio International Airport: 10 minutes Fort Sam Houston & Randolph AFB: 15-20 minutes Downtown San Antonio (The Alamo & Riverwalk): 15 minutes
/u.realgeeks.media/realtyvortex/Vortex_word_Realty_bigger_logo.jpg)
Additional Information
- Days on Market
- 99
- Year Built
- 1964
- Style
- Two Story, Traditional
- Stories
- 2
- Builder Name
- Unknown
- Lot Description
- Corner, Cul-de-Sac/Dead End
- Interior Features
- Ceiling Fans, Washer Connection, Dryer Connection, Cook Top, Microwave Oven, Dishwasher
- Master Bdr Desc
- Upstairs, Full Bath
- Fireplace Description
- Living Room, Primary Bedroom
- Cooling
- One Central
- Heating
- Central
- Exterior Features
- Deck/Balcony, Privacy Fence, Mature Trees
- Exterior
- Brick, Siding
- Roof
- Composition
- Floor
- Carpeting, Ceramic Tile, Laminate
- Pool Description
- None
- Parking
- Two Car Garage, Side Entry
- School District
- North East I.S.D.
- Elementary School
- Harmony Hills
- Middle School
- Eisenhower
- High School
- Churchill
Mortgage Calculator
Listing courtesy of Listing Agent: Elisa Martinez (lisa.realtor@yahoo.com) from Listing Office: Vortex Realty.
IDX information is provided exclusively for consumers' personal, non-commercial use, that it may not be used for any purpose other than to identify prospective properties consumers may be interested in purchasing, and that the data is deemed reliable but is not guaranteed accurate by the MLS. The MLS may, at its discretion, require use of other disclaimers as necessary to protect participants and/or the MLS from liability. 
Listings provided by LERA MLS