8654 Infinity, San Antonio, TX 78254
- $739,000
- 5
- BD
- 5
- BA
- 4,014
- SqFt




- List Price
- $739,000
- MLS#
- 2005508
- Status
- NEW
- County
- Bexar
- City
- San Antonio
- Subdivision
- Kallison Ranch
- Bedrooms
- 5
- Bathrooms
- 5
- Full Baths
- 4
- Half-baths
- 1
- Living Area
- 4,014
- Acres
- 0.25
Property Description
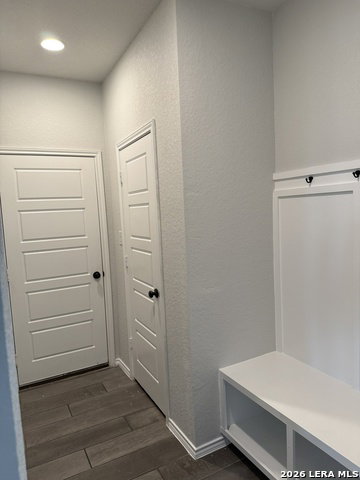
Why wait for new construction when this like-new stunner is move-in ready? This elegant two-story home welcomes you with a dramatic 20-foot rotunda ceiling that sets the tone from the moment you step inside. A private home office with French doors and a formal dining room flank the entry, creating the perfect balance of function and sophistication. The spacious family room soars with a 19-foot ceiling and a wall of windows that floods the space with natural light. At the heart of the home, the kitchen impresses with a large island with built-in seating, a walk-in pantry, and a butler's pantry, a dream for anyone who loves to cook and entertain. Retreat to the private primary suite, where a curved wall of windows creates a serene, light-filled escape. The spa-inspired primary bath features a garden tub, a separate glass-enclosed shower, dual vanities, and two generous walk-in closets. A convenient downstairs guest suite with a full bath and walk-in closet offers comfort and privacy for visitors. Upstairs, unwind in the game room with an adjoining media room, ideal for movie nights and entertaining. Secondary bedrooms, a linen closet, and a Hollywood bath complete the second floor. A practical mud room just off the three-car garage rounds out this exceptional home. Don't miss your chance to own a home that lives like new without the wait in the highly desirable area of Northwest San Antonio.
/u.realgeeks.media/realtyvortex/Vortex_word_Realty_bigger_logo.jpg)
Additional Information
- Days on Market
- 0
- Year Built
- 2021
- Style
- Two Story
- Stories
- 2
- Builder Name
- Perry
- Interior Features
- Ceiling Fans, Chandelier, Washer Connection, Dryer Connection, Cook Top, Built-In Oven, Microwave Oven, Gas Cooking, Disposal, Dishwasher, Ice Maker Connection, Water Softener (owned), Smoke Alarm, Security System (Owned), Pre-Wired for Security, Gas Water Heater, Garage Door Opener, Plumb for Water Softener
- Master Bdr Desc
- Split, DownStairs, Walk-In Closet, Full Bath
- Fireplace Description
- One, Living Room, Gas
- Cooling
- Two Central
- Heating
- Central
- Exterior Features
- Patio Slab, Covered Patio, Privacy Fence, Partial Sprinkler System, Has Gutters
- Exterior
- Brick, Stone/Rock, Cement Fiber
- Roof
- Composition
- Floor
- Carpeting, Ceramic Tile
- Pool Description
- None
- Parking
- Three Car Garage
- School District
- Northside
- Elementary School
- Henderson
- Middle School
- FOLKS
- High School
- Harlan HS
Mortgage Calculator
Listing courtesy of Listing Agent: Fentress Posey (fentress.posey@gmail.com) from Listing Office: Real Broker, LLC.
IDX information is provided exclusively for consumers' personal, non-commercial use, that it may not be used for any purpose other than to identify prospective properties consumers may be interested in purchasing, and that the data is deemed reliable but is not guaranteed accurate by the MLS. The MLS may, at its discretion, require use of other disclaimers as necessary to protect participants and/or the MLS from liability. 
Listings provided by LERA MLS